
By the MJC design team, Orlando. Updated November 2026.
Short answer: A free 3D kitchen design visit with MJC starts with a conversation about how you use your kitchen, then measurements, then a 3D design you can see before anything is built. The mobile showroom van brings door, finish and granite samples to your home, so you choose materials in your own light.
Why a design visit instead of a showroom trip?
Most cabinet companies ask you to drive to a showroom, look at sample doors under store lighting and then imagine how they will look at home. MJC works the other way around. The design starts in your kitchen, with your walls, your windows and your floor in front of the designer, and the samples come to you in the mobile showroom van.
The visit and the 3D design have no cost. The goal is simple: by the end of the process you should know exactly what will be built, how it will look and what it will cost, before you commit to anything.

What are the steps of the design process?
| Step | What happens | What you get |
|---|---|---|
| 1. Initial consultation | A conversation about your needs, your style and how your household uses the kitchen | Recommendations on layout and storage |
| 2. Measurements and 3D design | The space is measured and drawn in 3D | A 3D view of the layout, colors and finishes |
| 3. Cost assessment | Costs are presented line by line | A detailed quote and ways to save without cutting quality |
| 4. Material selection | Samples from the showroom van are compared in your kitchen | Final door style, finish, hardware and countertop |
| 5. Building and installation | Cabinets are built to measure in the Orlando shop and installed | Cabinets aligned, leveled and adjusted |
| 6. Project management | Planning, scheduling and coordination with everyone involved | One point of contact from start to finish |
Step 1: The initial consultation
The first part of the visit is a conversation, not a sales pitch. The designer asks who cooks, how often, what you store, what bothers you about the current kitchen and what you want to keep. From there come the first recommendations: where to gain storage, how to improve the flow between sink, range and refrigerator, and which colors, materials and lighting fit the rest of the house.
Step 2: Measurements and the 3D design
The space is measured and turned into a 3D project. In the 3D view you can see the layout, the cabinet heights, the island, the colors and the finishes before a single board is cut. This is the moment to move things around: a wider drawer here, a taller pantry there, a different color on the island. Changing a drawing is free. Changing a built cabinet is not.
Step 3: The cost assessment
Once the design is close, MJC presents the costs in detail, so you see what each part of the project costs instead of one number at the bottom of a page. The designer also points out where you can save without giving up quality, for example a simpler door style on a wall that nobody sees or a different finish inside the pantry.
For reference, complete custom kitchens at MJC start at $15,000. The final price depends on the size of the kitchen, the materials and the countertop. Financing is available through Hearth, subject to credit approval, and the financing page explains how to check your options.
Step 4: Choosing materials with the showroom at your door
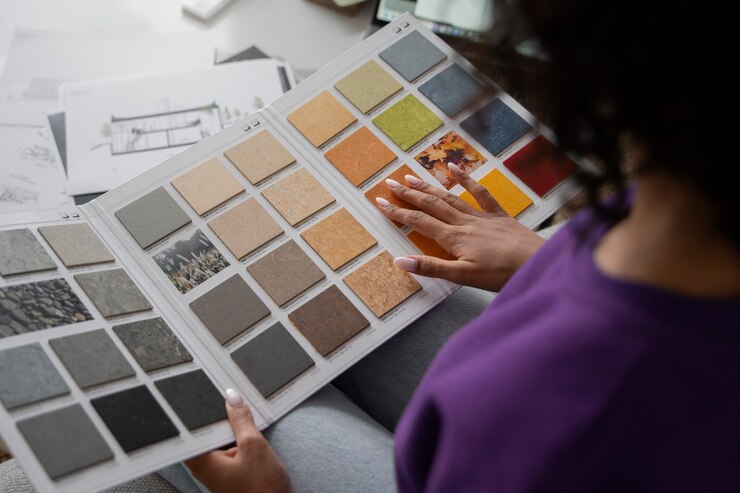
The mobile showroom van carries samples of doors, finishes and granite. You hold them against your own walls, next to your floor and under your own light.
That last part matters more than most people expect. A white door that looks crisp under showroom spotlights can look gray in a kitchen with north light, or yellow under warm LED bulbs. A granite slab sample changes color next to a dark wood floor. Strong Florida sun through a large window changes everything again between morning and afternoon. Choosing at home removes the surprise on installation day.
The van is also where the designer explains the difference between box and finish options and where each one makes sense. If humidity worries you, our guide to cabinet materials for Florida humidity is useful reading before the visit.
Step 5: Built in Orlando, then installed
After you approve the design, the cabinets are built to measure in the MJC shop at 5014 Forsyth Commerce Rd in Orlando. Because they are made for your walls, the sizes follow your space instead of standard catalog widths. Installation focuses on precise alignment: level boxes, even gaps between doors and adjusted hinges and drawers.
Step 6: Project management
A kitchen involves several trades and many dates. MJC plans the schedule, coordinates with everyone involved and adjusts the plan when something changes, so you have one point of contact instead of chasing several companies.
How should you prepare for the visit?
You do not need exact measurements or a finished idea. These items help the designer use the visit well:
- Rough measurements or photos of each wall, including where the windows, doors and outlets are, and the ceiling height if you know it.
- Your appliance list. Note which appliances stay and which will be replaced, with sizes if you already chose new ones.
- Photos of kitchens you like. Screenshots from Instagram or Pinterest work. Note what you like in each one.
- A list of what you need to store, such as large pots, small appliances, a pantry stock or a coffee station.
- A budget range. A range lets the designer show options that fit, instead of designing something you will not build.
- Your target date for the kitchen to be ready.
- Everyone who decides. If two people will approve the project, plan the visit when both can be there.
Why design in November and December?
Search interest for kitchen cabinets in the Orlando market follows a clear yearly pattern. In Google Trends data for the last five years, January is the peak month, about 33% above October, and September through December is the lowest stretch of the year.
That pattern has a practical effect. Many homeowners start planning in January, and design calendars fill up at the same time. Designing in November or December puts your project ahead of that line, so the decisions are made and the cabinets can be built while most people are still collecting ideas.
Where does the showroom van go?
MJC serves Orlando and nearby cities, including Winter Park, Windermere, Winter Garden, Lake Mary, Oviedo, Kissimmee, Celebration and St. Cloud. See the full list on the areas we serve page, or learn more about custom kitchen cabinets in Orlando.
Frequently asked questions
Is the 3D kitchen design really free?
Yes. The design visit and the 3D project have no cost. You see the layout, colors and finishes before deciding anything.
Do I need exact measurements before the visit?
No. Rough measurements and photos help the designer prepare, but the space is measured as part of the process.
Can I change the design after seeing it in 3D?
Yes, and that is the point of the 3D stage. Moving a drawer, changing a color or resizing an island on the drawing costs nothing, so adjust it until it is right.
Does MJC design closets, vanities and built-ins the same way?
Yes. Closets, bathroom vanities, TV walls and other built-ins go through the same steps: consultation, 3D design, detailed quote, material selection and installation.
What does a custom kitchen from MJC cost?
Complete custom kitchens start at $15,000. The final price depends on the size of the kitchen, the materials and the countertop, and it is presented in detail after the 3D design.
Plan your project with MJC
Get a free 3D design and see door, finish and granite samples at your home. Cabinets are built to measure in our Orlando shop at 5014 Forsyth Commerce Rd. Complete custom kitchens start at $15,000.