
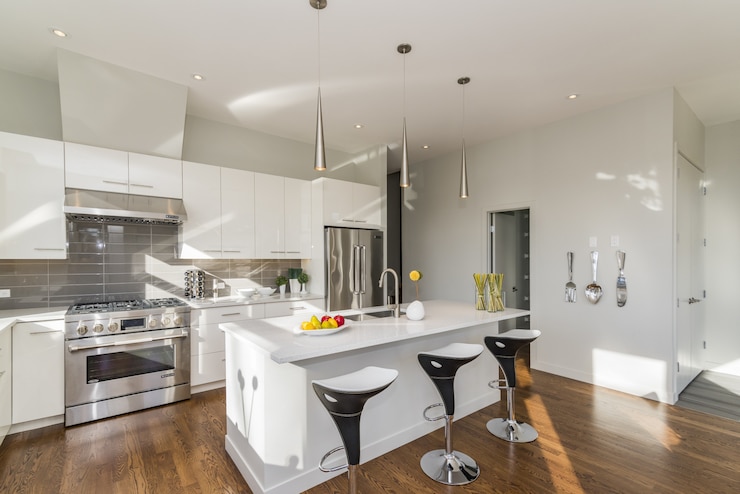
By the MJC design team, Orlando. Updated November 2026.
Short answer: Size a kitchen island from the aisles around it, not from the island itself. The National Kitchen and Bath Association recommends at least 42 inches of work aisle for one cook and 48 inches for two, plus 24 inches of counter width for each seat. Whatever space remains after those clearances is your island.
How much clearance do you need around a kitchen island?
An island only works if people can cook, open doors and walk around it at the same time. The National Kitchen and Bath Association planning guidelines give the clearances most kitchen designers start from. They are recommendations, and local codes can add their own requirements.
| Space around the island | NKBA recommendation |
|---|---|
| Work aisle, one cook | At least 42 inches |
| Work aisle, more than one cook | At least 48 inches |
| Walkway with no work area | At least 36 inches |
| Behind seated diners, no traffic | 32 inches from the counter edge to the wall or obstruction |
| Behind seated diners, people edging past | At least 36 inches |
| Behind seated diners, people walking past | At least 44 inches |
The work aisle is measured from the front of the island counter to the front of the opposite counter, tall cabinet or appliance, not from wall to wall. That detail matters, because counters overhang the cabinets and appliance handles stick out into the aisle.

How much space does each seat at an island need?
The same guidelines recommend 24 inches of counter width for each seated person, plus a clear knee space under the counter. The knee space gets shallower as the counter gets higher, because people sit more upright on a tall stool.
| Seating height | Width per seat | Knee space depth |
|---|---|---|
| 30-inch table height | 24 inches | 18 inches |
| 36-inch counter height | 24 inches | 15 inches |
| 42-inch bar height | 24 inches | 12 inches |
Most islands in new kitchens use counter-height seating, the same height as the rest of the counters. It keeps one continuous surface for prep and serving. A raised bar hides the sink and dishes from the living room, but it splits the island into two narrow surfaces and makes the kitchen feel smaller.
How do you work out the right island size for your kitchen?
Work from the outside in. Measure the distance between the counter fronts on the two sides where the island will sit. Subtract the aisle you need on each side. What is left is the deepest island the room can take.
Here is a simple example using the NKBA numbers. A kitchen has 10 feet, or 120 inches, between the perimeter counter and the opposite counter. Two work aisles of 42 inches take 84 inches. That leaves 36 inches for the island, enough for a run of base cabinets with a modest counter overhang, but not enough for comfortable seating on the back side. The same kitchen with 11 feet between counters leaves 48 inches, which fits cabinets plus a seating overhang. One foot of room changes what the island can do.
Length follows the same logic. Leave the walkway clear at both ends, then divide the remaining length by 24 inches to see how many seats fit. A long island is not always better. If people have to walk all the way around it to reach the refrigerator or the lanai door, it becomes an obstacle.
What storage can an island hold?
An island can carry more storage than most people expect, because drawers reach the whole depth of the cabinet.
- Deep drawers for pots, pans and lids on the cooking side.
- A trash and recycling pull-out next to the prep area.
- Shallow cabinets on the seating side for placemats, cookbooks or kids’ art supplies, when the knee space leaves room.
- Appliances such as a microwave drawer, a beverage fridge or a second dishwasher.
- Finished end panels that can hold an open shelf for display.
Custom cabinets let the island fit the exact length of the room and the exact mix of drawers and doors you need, instead of rounding down to stock sizes.
Should the island have a sink or a cooktop?
A sink in the island lets the cook face the room while prepping, and it frees the perimeter wall for more storage. The trade-off is that dirty dishes sit in full view of the living area, and water splashes toward anyone seated at the counter. Plan a deep single bowl and a dishwasher right next to it.
A cooktop in the island needs ventilation, either a ceiling hood or a downdraft system, and it puts heat and grease close to the seats. Many families keep cooking on the perimeter and use the island for prep, serving and seating. Moving plumbing, gas or electrical into the island adds cost, so decide early.
How do islands work in Florida open floor plans?
In many Central Florida homes the island is the boundary between the kitchen and the great room. The back of the island faces the sofa, so it should be finished with panels that match the rest of the cabinets. Keep the walkway from the kitchen to the sliding doors and the lanai clear, because that route gets used all day, especially in a home with a pool. Pendant lights over the island help define the kitchen inside an open room.
For a fuller look at how the island fits with the rest of the room, see our guide to kitchen layout ideas for Florida homes.
How MJC plans a kitchen island
MJC measures the room and draws the island in 3D at no cost, with the aisles, seats and appliance doors shown in place, so you can see whether it works before anything is built. The island is then built to measure in our Orlando shop, matched to the rest of your custom kitchen cabinets. If you are choosing a countertop for the island, compare the options in our granite vs. quartz guide.
Frequently asked questions
How big does a kitchen need to be for an island?
It depends on the space between the counters, not on total square footage. You need room for the island itself plus a work aisle on each side, which the NKBA sets at 42 inches or more. If the aisles would end up narrower, a peninsula usually works better.
How many stools fit at a kitchen island?
Divide the seating length by 24 inches, the width the NKBA recommends per person. A 6-foot seating side fits three stools comfortably. Leave the ends clear if people need to walk around the island.
Can a kitchen island be too big?
Yes. An oversized island forces long walks between the sink, cooktop and refrigerator, and the middle of the counter becomes hard to reach and clean. Two smaller islands or a longer perimeter run can work better in very large kitchens.
Should island seating be counter height or bar height?
Counter height keeps one continuous surface for prep, serving and eating, and it is the more common choice in open kitchens. Bar height hides kitchen mess from the living room but splits the island into two narrower surfaces.
Plan your project with MJC
Get a free 3D design and see door, finish and granite samples at your home. Cabinets are built to measure in our Orlando shop at 5014 Forsyth Commerce Rd. Complete custom kitchens start at $15,000.