
By the MJC design team, Orlando. Updated November 2026.
Short answer: The right kitchen layout depends on the room, not on a trend. In Florida homes with open great rooms, an L-shape with an island usually works well. A U-shape gives the most counter in a closed kitchen, and a galley suits narrow condos and townhomes. In every case, keep the sink, cooktop and refrigerator a short walk apart.
What are the main kitchen layouts?
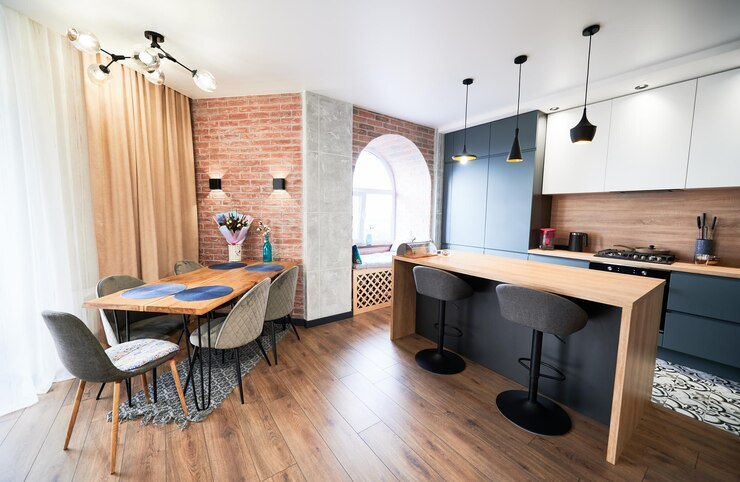
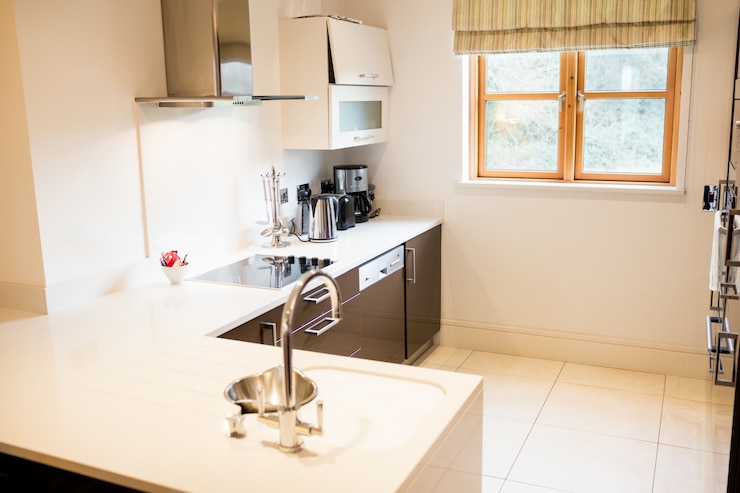
Almost every kitchen falls into one of four plans. An L-shape runs cabinets along two walls that meet in a corner. A U-shape wraps three walls. A galley puts two parallel runs facing each other with an aisle in between. An island plan adds a freestanding block of cabinets to any of the first three. A peninsula is a close cousin of the island, attached to the wall or to the end of a run instead of standing free.
The layout decides how far you walk while cooking, how many people can work at once, where guests sit and how much storage the room can hold. Door style and color can change later. The layout is the part of a kitchen that is expensive to undo, so it deserves the most thought.
How do L-shape, U-shape, galley and island layouts compare?
| Layout | Good fit for | Strengths | Trade-offs |
|---|---|---|---|
| L-shape | Open great rooms and medium kitchens | Keeps one side open to the family room, leaves space for a table or island, easy traffic flow | The corner cabinet needs a smart insert or it becomes dead space |
| U-shape | Closed or semi-open kitchens with three usable walls | The most counter and cabinet space per square foot, one cook can reach everything | Two corners to solve, and the room can feel closed in if the opening is narrow |
| Galley | Condos, townhomes and narrow older kitchens | Short walking distances and an efficient workflow for one cook | Tight for two people, and through traffic cuts across the work zone |
| Island added to L or U | Larger open kitchens | Extra prep space, seating and storage, and a natural divider between kitchen and living area | Needs real floor space for the aisles around it, which many kitchens do not have |
What is the work triangle, and does it still matter?
The work triangle connects the three main work centers: the cooktop, the sink and the refrigerator. The National Kitchen and Bath Association planning guidelines recommend that the three legs add up to no more than 26 feet, with no single leg shorter than 4 feet or longer than 9 feet, and that no leg cut through an island or peninsula by more than 12 inches.
The triangle still works as a quick test. If the refrigerator sits across the room from the sink, every meal turns into a walk. Modern kitchens add a fourth idea on top of it: zones. A prep zone near the sink, a cooking zone with pots and spices within reach, a cleanup zone with the dishwasher and trash pull-out, and a coffee or snack zone that keeps family traffic out of the cook’s way. A good layout lets each zone work without blocking the others.
How do Florida open floor plans change the layout?
Many Central Florida homes built in the last three decades open the kitchen to a great room, with sliding glass doors to a lanai or pool. That changes the rules in a few ways.
- The kitchen is always on display. The back of an island or peninsula faces the living room, so it needs finished panels, not raw cabinet backs. Dish clutter at the sink shows from the sofa, which is one reason many homeowners put the sink on the perimeter and keep the island clean.
- Walls are scarce. Glass doors, windows and openings eat the wall space where upper cabinets would go. Tall pantry cabinets and deep drawers in the island often replace the storage that uppers would have held.
- Traffic runs through it. The path from the garage or the front door to the lanai often crosses the kitchen. Keep that path outside the work zone so nobody walks between the cook and the cooktop.
- The breakfast nook competes with the island. Some families want both. Others turn the nook space into a larger island with seating, or into a built-in hutch and coffee station.
Where should the pantry go?
Pantry storage belongs close to the refrigerator and the prep zone, so groceries go in and come out without crossing the room. Many builder homes in the Orlando area came with a small corner walk-in pantry. It holds a lot on paper, but the deep corner shelves hide food and the door often swings into the work aisle.
A tall pantry cabinet with pull-out shelves can replace or support a walk-in pantry. Every item is visible from the front, and the cabinet can sit exactly where you need it, next to the refrigerator or at the end of a run. Our guide to custom pantry cabinet ideas covers the main options.
Which layout fits common Central Florida homes?
The house usually points to the answer before any drawing starts.
- Suburban builder homes from the 1990s and 2000s often have an L or U kitchen open to the family room, sometimes with a small island or a raised bar. Turning the bar into a flat counter-height peninsula or a larger island is one of the most common upgrades.
- Newer homes in master-planned communities such as Lake Nona tend to have large open kitchens built around an island. The work there is often about storage and function rather than moving walls.
- Older homes in neighborhoods like College Park can have smaller, closed kitchens where a galley or a U-shape makes the most of every inch.
- Condos and townhomes usually keep a galley or a small L. Custom cabinets help here because they can use the full height of the wall and fill odd gaps that stock sizes leave empty.
How do you test a layout before you build it?
Start with real measurements, including window heights, door swings, the position of plumbing and electrical, and the path people walk through the room. Then look at the layout in three dimensions. A plan that looks fine from above can hide a dishwasher door that blocks a drawer or an island that pinches the walkway.
MJC measures your space and designs the kitchen in 3D at no cost, so you can walk through the layout before anything is built. Our mobile showroom van brings door, finish and granite samples to your home for the same visit. If an island is on your list, read our kitchen island size guide first, and see what happens at a free 3D design visit. When the layout is right, the cabinets are built to measure in our Orlando shop. Learn more about our custom kitchen cabinets in Orlando.
Frequently asked questions
Can I add an island to a small kitchen?
Only if the aisles around it stay wide enough to work and walk. If the island squeezes the space between counters, a peninsula or a rolling cart usually works better. Measure the room first and test the island in a 3D drawing before committing.
Is a galley kitchen a bad layout?
No. A galley is one of the most efficient layouts for a single cook because everything is a step or two away. It gets tight when two people cook at once or when the main traffic path runs through it.
Does changing the kitchen layout cost more?
Usually yes. Moving the sink, the range or the refrigerator means moving plumbing, gas, venting or electrical, and those trades add cost. Keeping the main appliances in place and changing the cabinets around them is the lower-cost path.
What layout works for a kitchen open to the living room?
An L-shape or U-shape with an island or peninsula facing the living area is the common choice. Finish the back of the island with panels, and plan the sink and dish storage so clutter stays out of sight from the sofa.
Plan your project with MJC
Get a free 3D design and see door, finish and granite samples at your home. Cabinets are built to measure in our Orlando shop at 5014 Forsyth Commerce Rd. Complete custom kitchens start at $15,000.