
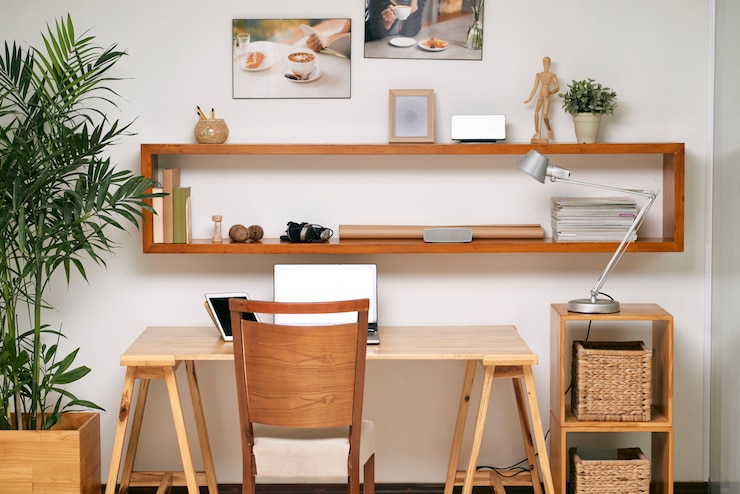
By the MJC design team, Orlando. Updated November 2026.
Short answer: Home office built ins turn a spare room, a guest room or a loft into a workspace with a desk at the right height, closed storage for paper and equipment, open shelves for books and a calm background for video calls. The decisions that matter most are desk height, cable paths and how much to hide behind doors.
Why choose built-ins for a home office?
For many households, working from home is part of the normal week. According to the Bureau of Labor Statistics American Time Use Survey, 35 percent of employed people did some or all of their work at home on days they worked in 2025. Among workers age 25 and over with a bachelor’s degree or higher, the share was 51 percent. A desk bought for a few months does not hold up to that kind of daily use.
Home office built ins use the full height and width of a wall, fit around windows and outlets, and put paper, cables and equipment behind doors. In a guest room, a loft or a corner of the living area, they let the office share the space without taking it over.
How high should a built-in desk be?
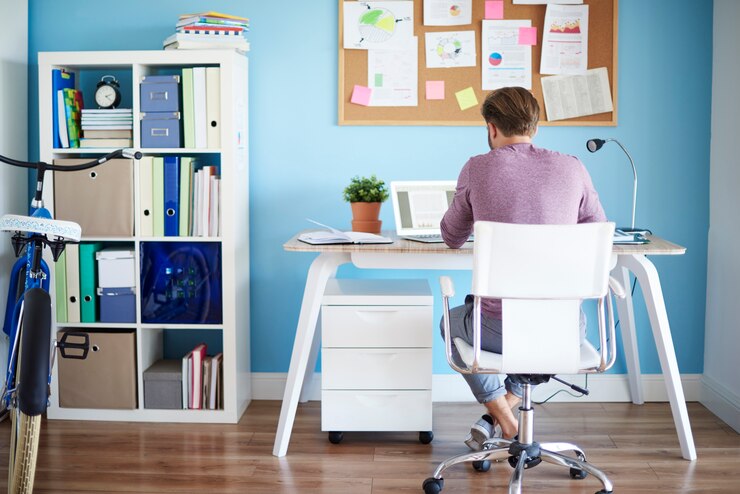
A built-in desk should be set for the person who uses it, not for an average. The OSHA computer workstation guidance describes a neutral posture with elbows close to the body and bent between 90 and 120 degrees, and hands, wrists and forearms roughly parallel to the floor. Measure the height of your elbows while sitting in the chair you will actually use, and set the desk surface or keyboard tray to match.
The OSHA desk guidance adds two numbers that shape the desk itself. Clearance for the legs under the desktop should generally be between 20 and 28 inches high, and the desk surface should let you place the monitor directly in front of you, at least 20 inches away. That second point decides how deep the desk needs to be. OSHA also notes that a corner desk can give extra depth for large monitors, which is easy to build into an L-shaped wall.
If you alternate between sitting and standing, leave an open bay in the built-in for a height-adjustable desk instead of a fixed top. The cabinets and shelves stay put, and the desk moves.
How do you manage cables in a built-in desk?
Cables are where a built-in office either looks finished or looks like furniture pushed against a wall. Plan them in the drawing, before anything is built:
- Grommets in the desktop where the monitor, lamp and laptop cords drop through.
- A cable tray under the back edge of the desk to keep power strips and chargers off the floor.
- A chase behind a removable back panel, so cords run up to shelves or a screen without showing.
- A ventilated cabinet for the router, modem and printer, with openings for air and cables. Electronics in a closed box need airflow.
- Outlets in the right place. If new outlets or data lines are needed inside the built-in, the wiring is done by a licensed electrician as required.
Open shelves or closed cabinets?
Most home office built ins work well with closed storage low and open storage high. Paper, supplies and equipment go behind doors and in drawers, where they stay out of sight. Books and a few objects go on open shelves above the desk, where they are easy to reach and show on camera.
| Storage | Good for | Watch for |
|---|---|---|
| Open shelves | Books, binders in use, a few personal objects | Dust, and everything shows on video calls |
| Closed lower cabinets | Printer paper, supplies, equipment | Electronics inside need ventilation |
| File drawers | Documents and household records | Full-extension slides to reach the back files |
| Glass-front upper cabinets | Books and display pieces kept free of dust | The contents stay visible, so they need order |
| Pull-out printer shelf | A printer used often but kept hidden | Cable slack and airflow |
In a humid Florida house, keep paper records in an air-conditioned room rather than in a garage office, and give closed cabinets a little air if they hold equipment that runs all day.
What should be behind you on a video call?
The wall behind your chair is the background for every video call, so it deserves as much planning as the desk. Three layouts are common:
- Desk built into the wall you face. The camera sees whatever is behind you, often a door, a bed or the hallway. Plan that wall, or reconsider the layout.
- Desk facing into the room, built-in behind you. The shelves become the background. A few books, a plant and closed doors below look calm and organized.
- Desk facing a window. Daylight falls on your face, which looks good on camera. A window behind you does the opposite and turns you into a silhouette.
Lighting inside the shelves adds depth to the background. If you want it, the wiring goes in before the built-in, the same way it does for under-cabinet lighting in a kitchen.
Where does a home office fit in a Florida home?
Common places for a home office are a spare bedroom, a guest room that still needs a bed, a loft at the top of the stairs and a corner of the living or dining area. A spare bedroom can take a full wall of cabinets and a long desk. A guest room needs storage that also holds bedding and guest items. A loft or open corner needs closed storage and a finished look, because it is visible from the rest of the house. Some homeowners also turn a reach-in closet into a compact office with a desk and shelves inside. Our guide to custom closet ideas covers how closet space is planned.
How does MJC build home office built-ins?
MJC designs home office built-ins in 3D around your wall, your equipment and the person who sits there, so the desk height, the cable paths and the shelves are decided before anything is built. The cabinets are built to measure in the MJC shop at 5014 Forsyth Commerce Rd in Orlando and can match the trim, the kitchen or a TV wall elsewhere in the house. See the built-ins MJC designs and builds in Orlando, or browse more built-in cabinet and TV wall ideas.
To plan an office for your own room, see our page on home office built-ins in Orlando.
Frequently asked questions
Can home office built-ins be changed later?
Built-ins are attached to the wall, so they stay with the house. If you expect the room to change, design the desk section so it can be removed or turned into shelves, and keep the cabinets at depths that suit other uses.
How long should a built-in desk be?
Long enough for your monitor setup plus a clear area for writing or a laptop. Two people working side by side need two separate zones, each with its own cable access. The designer sets the length from your equipment and the wall.
Can a guest room also be a home office?
Yes. Built-ins can combine a desk with closed storage for bedding and guest items, so the room switches between uses without moving furniture.
What finish works for a home office built-in?
A finish that matches the trim or the other built-ins in the house usually looks the most intentional. A darker color or a wood tone can make a small office feel more like a study.
Plan your project with MJC
Get a free 3D design and see door, finish and granite samples at your home. Cabinets are built to measure in our Orlando shop at 5014 Forsyth Commerce Rd. Complete custom kitchens start at $15,000.