

By the MJC design team, Orlando. Updated November 2026.
Short answer: The most useful small kitchen ideas add storage without adding floor area: wall cabinets that run to the ceiling, deep drawers instead of base shelves, a corner you can reach, light finishes and an appliance garage that clears the counter. Custom cabinets make these work because each piece is built to the exact wall.
Why do small kitchens run out of space so fast?
Small kitchens in Orlando condos, townhomes and older homes in neighborhoods like College Park usually run out of space for the same three reasons: wall cabinets that stop short of the ceiling, base cabinets with fixed shelves where things get lost at the back, and a corner nobody can reach. Stock cabinets make it worse because they come in set widths, so the leftover gaps along the wall get closed with filler strips that hold nothing.
Custom cabinets start from the measurement of the wall, so the space between the window, the refrigerator and the corner can become a narrow pull-out, a deeper drawer or a taller door. In a small kitchen that often decides whether the counter stays cluttered or clear.
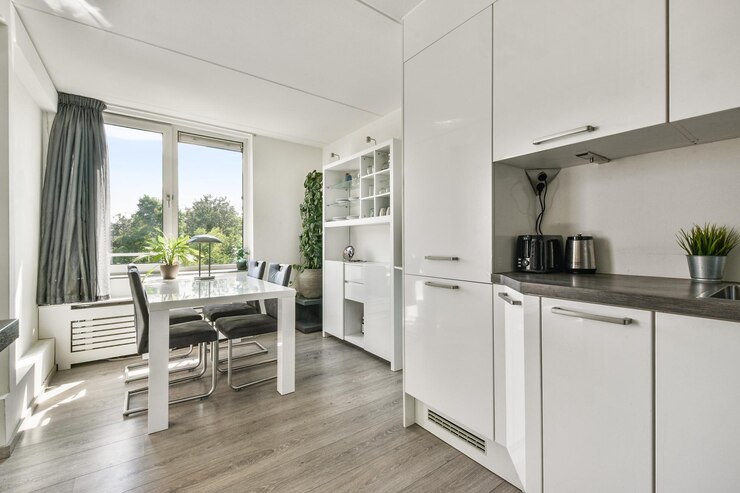
Which small kitchen ideas add the most storage?
The ideas below are the ones that usually add the most usable storage in a compact kitchen. Most projects combine three or four of them.
| Idea | What it fixes | Where it fits | Trade-off |
|---|---|---|---|
| Wall cabinets to the ceiling | The empty band above standard wall cabinets | Any wall with upper cabinets | The top shelf needs a step stool |
| Drawers instead of base shelves | Pots and food lost at the back of base cabinets | The cooking and prep zones | More hardware per cabinet, so a higher cost per box |
| A working corner | The blind corner of an L or U kitchen | L-shaped and U-shaped layouts | Every corner mechanism gives up some volume |
| Narrow pull-outs | Gaps that stock cabinets close with filler strips | Beside the range, the refrigerator or the sink | Only for slim items such as oils, spices and trays |
| Appliance garage | A counter covered by the toaster, blender and coffee maker | A corner of the counter near an outlet | Uses counter depth that would otherwise be work space |
| Shallow cabinets on another wall | No room for a pantry inside the kitchen | A hallway, a dining wall or the end of the island | Food storage moves a few steps from the cooking zone |
Should wall cabinets go all the way to the ceiling?
In most small kitchens, yes. The band between the top of standard wall cabinets and the ceiling collects dust and holds nothing. Taking the cabinets to the ceiling, or adding a short row of stacked cabinets on top, gives you a home for platters, holiday dishes and backup supplies without using any floor space. A crown molding at the top makes the wall read as one finished piece.
Everyday dishes still belong on the lower shelves. The highest doors are for things you reach for a few times a year.
Why are drawers better than shelves in a small kitchen?
Drawers bring the back of the cabinet to you. In a base cabinet with a fixed shelf, anything behind the first row is out of sight, so people kneel, dig and eventually stop using that space. Deep drawers for pots, pans and lids, and shallow drawers for utensils and spices, make every part of the cabinet usable. The sink base is the exception: plumbing takes the middle of that cabinet, so it usually keeps doors, with a trash and recycling pull-out next to it.
How do you use the corner in a small kitchen?
The corner where two runs of base cabinets meet is the hardest space in the kitchen to reach. There are three common answers, and each one trades some volume for access:
- Lazy Susan: a rotating set of shelves that brings items around to the door. Good for containers and small appliances.
- Blind corner pull-out: shelves that swing or slide out of the corner when you open the door. Good for pots and heavier items.
- Corner drawers: drawers shaped to fill the corner. They hold less than the other two, but nothing hides.
Which option fits depends on the size of the corner and on the doors of the cabinets next to it, so it is worth checking in a 3D drawing first.
Do light colors make a small kitchen look bigger?
Light cabinet colors reflect more light, so a small kitchen with white, cream or pale gray cabinets tends to look brighter and more open than the same room in a dark finish. A few other choices help the eye read the room as one larger space:
- Simple door styles: flat or shaker doors with few lines keep the wall calm.
- Darker tones down low: if you want a deeper color, put it on the base cabinets or the island and keep the wall cabinets light.
- Light on the counter: lights under the wall cabinets remove the shadow on the work surface, which makes a narrow kitchen feel less closed in. Our guide to under-cabinet lighting ideas covers strips, pucks and color temperature.
Is an appliance garage worth it?
An appliance garage is a cabinet that sits on the counter, with a door that lifts or slides to hide the toaster, coffee maker or blender. In a small kitchen it is one of the few ideas that gives counter space back. It works when the appliances stay plugged in inside, so the outlet has to be planned with it. Because it takes the back of the counter, it fits better in a corner than in the main prep area.
How much walking room does a small kitchen need?
Storage cannot come at the cost of movement. The National Kitchen and Bath Association planning guidelines recommend a work aisle of at least 42 inches for one cook and 48 inches for more than one, and a walkway of at least 36 inches where nobody is working. In a galley condo kitchen, those numbers decide whether deeper base cabinets or a small island are possible. Our article on kitchen layout ideas for Florida homes compares galley, L-shaped and U-shaped plans, and our custom pantry cabinet ideas show where food storage can fit when the kitchen itself is full.
How does MJC plan a small kitchen?
MJC draws the whole kitchen in 3D before anything is built, so you can see how a ceiling-height cabinet, a corner pull-out or an appliance garage fits your actual wall. The cabinets are then built to those measurements in the MJC shop at 5014 Forsyth Commerce Rd in Orlando. The mobile showroom van brings door styles, finishes and granite samples to your home, which helps in a small kitchen where light and color carry more weight. Learn more about custom kitchen cabinets in Orlando.
Frequently asked questions
Can custom cabinets fit a very small condo kitchen?
Yes. Custom cabinets are built to the measurement of each wall, so they can fill gaps that stock sizes leave empty. Condo projects often need approval from the association before work starts, so check its rules before you set a schedule.
Are open shelves a good idea in a small kitchen?
In small doses. One or two short open shelves can lighten a wall and keep everyday dishes at hand. A full wall of open shelving shows everything you own and collects grease and dust, so most small kitchens do better with closed cabinets and one open section.
Should a small kitchen have an island?
Only if the aisles around it stay wide enough to work and walk. When the room is too narrow, a peninsula or a slim cart gives extra counter space without blocking the path.
Do I have to replace all my cabinets to add storage?
Not always. Adding cabinets above the existing uppers or converting a base cabinet to drawers can sometimes be done on its own, as long as the new pieces match the existing doors and finish. The designer checks this during the visit.
Plan your project with MJC
Get a free 3D design and see door, finish and granite samples at your home. Cabinets are built to measure in our Orlando shop at 5014 Forsyth Commerce Rd. Complete custom kitchens start at $15,000.