
By the MJC design team, Orlando. Updated November 2026.
Short answer: The kitchen backsplash ideas that last start with the cabinets. Pick the cabinet color and countertop first, then choose tile or slab, decide whether it stops at the upper cabinets or runs to the ceiling, and match the grout to Florida humidity. Most homeowners still choose tile, and full coverage up to the cabinets is the most common height.
Why choose the backsplash after the cabinets?
Cabinets and countertops cover the most surface in a kitchen, and the backsplash sits between them. Choosing it last lets it support both instead of competing with them. A tile that looks great on a sample board can fight a busy granite slab or clash with a cabinet undertone once everything is installed. Bring the cabinet door sample and the countertop sample when you shop for tile, and look at them together in your own light.
Tile or slab: which backsplash fits your kitchen?
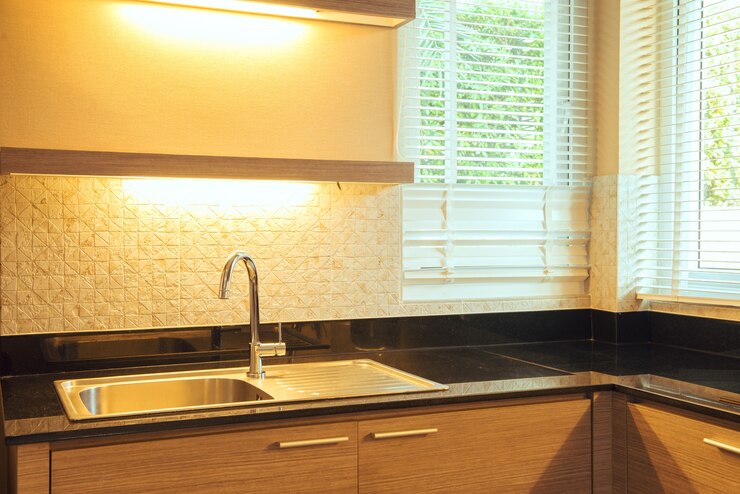
Tile still dominates kitchen backsplashes. In the 2026 U.S. Houzz Kitchen Trends Study, 72% of homeowners who updated a backsplash chose tile and 28% chose a slab. Among tile backsplashes, ceramic came first at 49%, followed by porcelain at 23%.
| Option | Look | Upkeep | Pairs well with |
|---|---|---|---|
| Ceramic tile | Wide range of colors, shapes and glazes | Glazed face wipes clean, grout needs care | Painted cabinets in almost any color |
| Porcelain tile | Dense, can mimic stone or concrete, large formats | Absorbs very little water, fewer grout lines with large tiles | Flat-panel and modern cabinets |
| Stone or engineered slab | One continuous surface, no grout lines | Few seams, sealing depends on the stone | Quiet cabinets that let the stone lead |
| Glass or zellige tile | Shine and handmade variation | Shows water spots, irregular edges need careful grouting | Simple Shaker doors in white or wood |
Shape and pattern matter as much as material. The same Houzz study found that 68% of homeowners who chose tile picked rectangular tiles, and a horizontal brick pattern was the top layout at 41%. A brick pattern rarely looks dated, while a vertical stack or a herringbone adds movement without adding another color.
How high should a kitchen backsplash go?
The standard space between the countertop and the upper cabinets is 18 inches, according to Bob Vila’s guide to upper cabinet height, and a full backsplash fills that gap. In the Houzz study, 67% of homeowners ran the backsplash all the way up to the cabinets or the range hood, 18% chose partial coverage and 10% took it to the ceiling.
Up to the upper cabinets
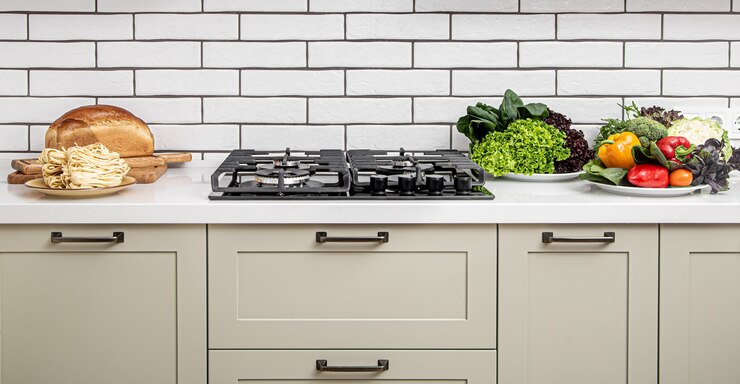
This is the classic choice when upper cabinets run along the wall. The cabinets frame the tile, the line stays clean and you buy less material. Plan where the tile stops at the ends of the run, so it meets a cabinet side panel or a wall corner instead of ending in mid-air.
Up to the ceiling
Full height works on walls without upper cabinets, around windows, behind open shelves and behind a range with a chimney hood. It turns the wall into a feature and protects the paint above the cooktop from grease. It also uses more tile and more labor, so it pays to put it only where it shows the most.
A short backsplash
A low strip in the countertop material is the simplest option, but it leaves painted wall exposed behind the sink and the cooktop, where splashes land every day.
Custom cabinets make these transitions easier to plan. Cabinets that run to the ceiling, finished end panels and a planned spot for under-cabinet lights give the tile clean edges to stop against. Our guide to under-cabinet lighting ideas shows how light changes the look of a backsplash at night.
How do you pair a backsplash with cabinet color?
- White or off-white cabinets. White (31%) and off-white (26%) are the top backsplash colors in the Houzz study. In an all-white kitchen, texture does the work: a handmade tile, a glossy glaze or a subtle pattern. Match undertones, a warm white tile with warm white cabinets.
- Wood cabinets. Wood was the most chosen cabinet color in the same study, at 29%. Cream, soft white and muted green tiles let the grain stay the focus.
- Navy, green or other deep colors. A light tile keeps the wall bright, while a tile in a lighter version of the cabinet color gives a calm, tone-on-tone look.
- Two-tone kitchens. Let the backsplash repeat the lighter of the two cabinet colors, so it ties the room together. Our guide to two-tone kitchen cabinets covers how to balance the colors.
- Busy countertops. A granite slab with strong movement calls for a plain tile. A quiet countertop leaves room for pattern.
Which grout holds up in a humid kitchen?
Grout is the weak point of a tile backsplash, especially behind the sink and the range. Fireclay Tile’s grout guide says sealing cement grout is a must in moisture-prone areas and that epoxy grout is the only type that does not need a sealer, because it is inherently pre-sealed. The same guide recommends sanded grout for joints wider than 1/8 inch and unsanded grout for joints between 1/16 and 1/8 inch.
In a Central Florida kitchen, a few habits keep grout clean. Choose a grout color a shade or two off bright white, since Fireclay notes that darker grout hides stains but can fade. Run the range hood while you cook, wipe the wall behind the sink dry and reseal cement grout on the schedule the sealer recommends. Where the backsplash meets the countertop and the cabinets, use flexible caulk instead of grout, because those joints move.
How MJC plans the backsplash with the cabinets
MJC installs ceramic tile, so the backsplash can be planned together with the cabinets and the countertop instead of as a separate job. The mobile showroom van brings door, finish and granite samples to your home. Bring the tiles you like, and you can compare them against those samples in your own light before anything is ordered. If the backsplash is part of a larger project, see our kitchen remodeling in Orlando page.
Frequently asked questions
Should the backsplash match the countertop or the cabinets?
It should connect the two without copying either one. A common approach is a backsplash close to the cabinet color with a texture or pattern that picks up a tone from the countertop.
Do I need a backsplash behind the range if I have a hood?
Yes. The wall behind a cooktop takes grease and heat every day, and a hood does not stop splatter. Many kitchens run the tile higher behind the range, up to the hood, even when the rest of the backsplash stops at the upper cabinets.
Is a backsplash installed before or after the cabinets?
After. The cabinets and the countertop go in first, because the backsplash sits on top of the counter and stops against the cabinets. That order is also why the tile choice comes last.
Can I put a backsplash on the side of a tall cabinet?
It is better to stop the tile at a finished cabinet side panel than to wrap the cabinet. The panel gives the tile a clean edge and keeps the cabinet surface easy to clean.
Plan your project with MJC
Get a free 3D design and see door, finish and granite samples at your home. Cabinets are built to measure in our Orlando shop at 5014 Forsyth Commerce Rd. Complete custom kitchens start at $15,000.