
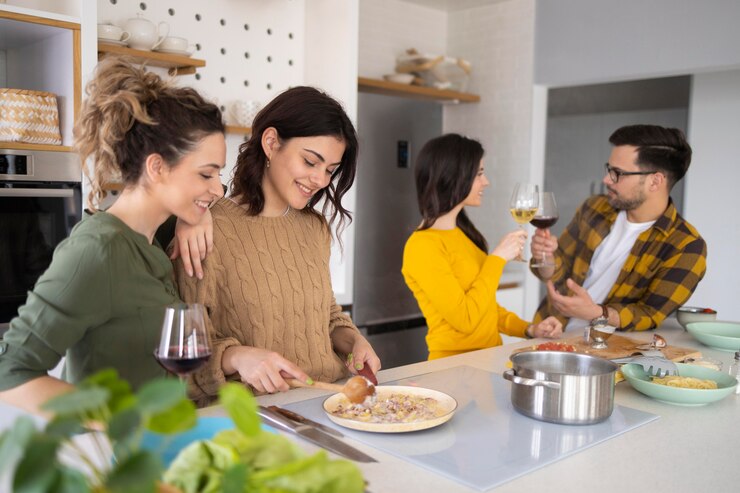
By the MJC design team, Orlando. Updated November 2026.
Short answer: A kitchen designed for entertaining keeps the cook and the guests in separate zones. Plan a prep area that guests do not walk through, a beverage station at the edge of the kitchen, island seating on the far side and storage for the platters you use a few times a year. Cleanup space matters as much as cooking space.
Why plan a kitchen around hosting?
More people are hosting at home. The International Housewares Association’s 2026 At-Home Entertaining Survey found that 28% of consumers expected to host more gatherings at home in 2026, up from 24% the year before, and half planned to host about the same amount.
The same survey shows where hosting gets hard. Cleanup was the biggest challenge at 31%, followed by preparing everything at the same time at 22% and cooking at 15%. Those are kitchen design problems as much as party problems. Thanksgiving 2026 falls on November 26, and the kitchens that handle it well are the ones planned for more than one cook and a room full of people.
How do you keep guests out of the cook’s way?
Think in zones, not in a single work triangle. Designers are moving the same way: in the NKBA 2027 Kitchen Trends Report, 81% of designers said intentional zoning is here to stay, and 47% named back kitchens or dedicated prep spaces as up-and-coming.
- Prep zone. Sink, trash pull-out, knives and cutting boards together, on the side of the kitchen guests do not cross.
- Cooking zone. Range or cooktop with landing space on both sides for hot pans.
- Serving zone. The island or a counter near the dining area where food lands before it goes out.
- Guest zone. Seating and drinks on the outside edge, so people can talk to the cook without standing in the aisle.
Clearance matters more on a party night than on a normal Tuesday. The NKBA planning guidelines recommend at least 48 inches for a work aisle used by more than one cook. Our kitchen island size guide lists the full set of clearances for aisles and seating.
Where should the drinks go?
Move the drinks out of the work area. Dedicated beverage areas were one of the strongest findings in the NKBA 2027 report, expected by 90% of respondents, up from 85% a year earlier. A beverage station at the end of a cabinet run or on the guest side of the island lets people pour their own drinks and keeps the refrigerator door free for the cook.
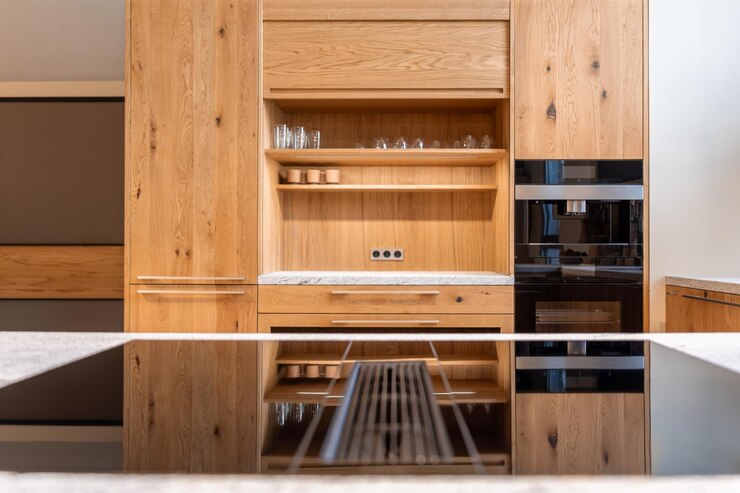
A beverage station can be as simple as a tall cabinet with doors that open onto a counter for the coffee maker, with glasses above and a drawer for bottles below. If it includes a beverage refrigerator, an ice maker or a bar sink, plan the electrical and plumbing work early, because that work changes the scope of the project.
How much storage do serving pieces need?
Holiday cooking brings out things that live in the garage or on the top shelf the rest of the year: roasting pans, platters, extra glasses, a second slow cooker. The NKBA report found that 88% of professionals see pantries becoming multifunctional, with small-appliance stations (73%) and walk-in pantries (67%) expected to be popular.
- Vertical dividers for trays, sheet pans and cutting boards, next to the oven or above the refrigerator.
- Deep drawers instead of base cabinets with shelves, so heavy pots lift straight out.
- A tall pantry cabinet with pull-outs for small appliances that come out only for big meals.
- Upper cabinets with adjustable shelves for platters taller than everyday dishes.
See more options in our guide to custom pantry cabinet ideas.
What makes cleanup faster after a party?
Cleanup was the top hosting complaint in the IHA survey, and the kitchen layout decides how long it takes.
- Dish storage next to the dishwasher. Plates and glasses go back into the cabinet without crossing the kitchen.
- Trash and recycling pull-out by the sink. Scraping plates happens in one spot.
- A landing zone for dirty dishes. Clear counter space beside the sink keeps stacks off the island where guests are sitting.
- A second sink, if two people prep. A prep sink on the island lets one person wash vegetables while another rinses dishes.
Which hosting features fit which kitchen?
| Feature | What it solves | What it needs |
|---|---|---|
| Island with seating on the far side | Guests talk to the cook without blocking the work area | Room for a work aisle plus space behind the stools |
| Beverage station | Keeps guests away from the refrigerator and the range | A cabinet run at the edge of the kitchen and power for appliances |
| Back kitchen or prep zone | Dirty pans and prep stay out of sight | A separate room or alcove with counter space |
| Tray and platter storage | Serving pieces are easy to find once a year | Vertical dividers or a tall cabinet near the oven |
| Second sink | Two people can prep and clean at the same time | New plumbing, which can require a permit |
Can you plan this now for next year’s holidays?
Yes, and the design is the part that benefits most from time. Measuring, choosing materials and approving a 3D design can happen while you still cook in the current kitchen, and this season will show you exactly what gets in the way. Our guide on when to remodel a kitchen in Florida explains how the holidays and hurricane season fit into the calendar.
How MJC designs a kitchen for hosting
At the free design visit, tell the designer how you host: how many people, who cooks, where guests stand and what you serve. Our designer brings door, finish and granite samples to your home, and the 3D design shows where each zone goes before anything is built. Cabinets are built to measure in our shop at 5014 Forsyth Commerce Rd in Orlando, so a beverage station or a tray cabinet can be sized to what you own. Complete custom kitchens start at $15,000.
Frequently asked questions
What is the best kitchen layout for entertaining?
A layout with an island usually works best, because guests can sit on one side while the cook works on the other. Galley and U-shaped kitchens can work too if drinks and seating move to the edge of the room.
How wide should kitchen aisles be for more than one cook?
The National Kitchen and Bath Association recommends at least 48 inches for a work aisle used by more than one cook and at least 42 inches for one cook. Measure from counter edge to counter edge, not wall to wall.
What should a kitchen beverage station include?
At minimum, counter space for a coffee maker or drinks, glass storage above and a drawer for bottles or supplies below. A beverage refrigerator, ice maker or bar sink adds convenience but also needs electrical or plumbing work.
Do I need a second sink to host?
Not always. A second sink helps when two people prep at once or when the main sink fills with dishes during a party. If space or budget is tight, a trash pull-out and clear counter beside the main sink solve much of the problem.
Plan your project with MJC
Get a free 3D design and see door, finish and granite samples at your home. Cabinets are built to measure in our Orlando shop at 5014 Forsyth Commerce Rd. Complete custom kitchens start at $15,000.